

1904 Main ST #3S, Kansas City, MO 64108
See all 40 photos
1904 Main ST #3S, Kansas City, MO 64108
REQUEST A TOUR If you would like to see this home without being there in person, select the "Virtual Tour" option and your agent will contact you to discuss available opportunities.
In-PersonVirtual Tour
Listed by Sandy Murphy • ReeceNichols - Country Club Plaza
$ 825,000
Est. payment /mo
Active

1904 Main ST #3S Kansas City, MO 64108

2 Beds

2 Baths

2,363 SqFt


UPDATED:

Key Details

Property Type Multi-Family, Condo

Sub Type Condominium

Listing Status Active

Purchase Type For Sale

Square Footage 2,363 sqft

Price per Sqft $349

Subdivision Hotel Monroe Condominiums

MLS Listing ID 2622260

Style Contemporary

Bedrooms 2

Full Baths 2

HOA Fees $1,036/mo

Year Built 1904

Annual Tax Amount $9,860

Lot Size 2,354 Sqft

Acres 0.054040406

Property Sub-Type Condominium

Source hmls

Property Description

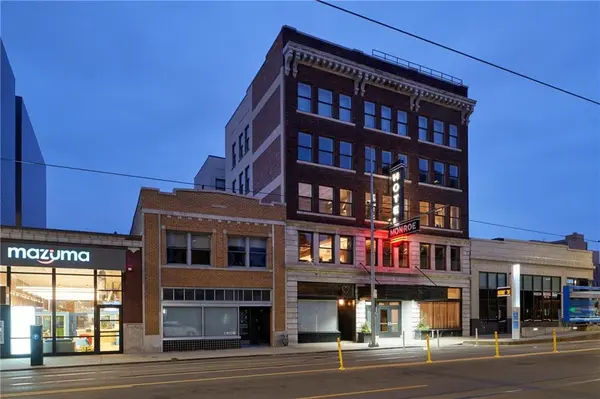
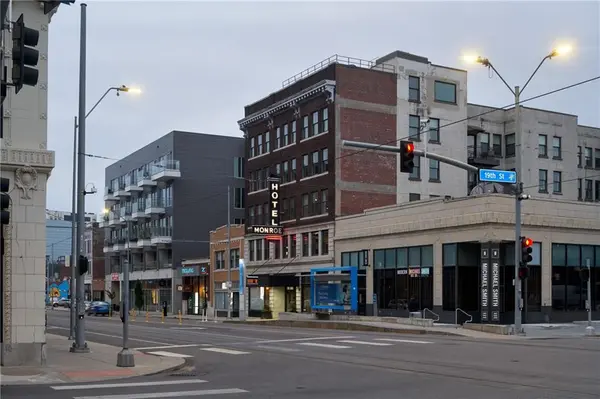
KC is having a moment. The NY Times just published its guide to things to do in KC, & anyone who lives here already knows why! A century ago, under political boss Tom Pendergast, KC earned the nickname “Paris of the Plains,” w/ jazz clubs, nightlife & a downtown that never slept. Today that energy lives on in the Crossroads Arts District, w/ converted warehouses full of galleries, packed 1st Fridays, chef-driven restaurants & the free streetcar running right down Main St. Now you can own a piece of that history. 1904 Main St was once a businessman's hotel owned by Pendergast himself, right next door to his political headquarters. Today it's been reborn as large, light-filled luxury lofts, w/ only 2 per flr. This unit is where NYC loft style living meets luxury! This bright, open & expansive condo was remodeled by an award winning architect & offers incredible flexibility, sophisticated design w/ high-end finishes throughout. The show-stopping kitchen is a dream w/ gorgeous walnut cabinetry, massive island & premium Fisher & Paykel appliances: 5-burner range, built-in fridge & freezer & dual dishwashers. Retreat to the luxurious primary w/ custom shutters, walk-in closet, laundry rm & spa-like bath w/ oversized walk-in shower & dbl vanities. The spacious 2nd bdrm is open to the hallway & features an entire wall of built-in bookshelves, creating the perfect guest rm, office or creative space. Want more privacy in this rm? The wall separating the hallway could easily be re-installed. Enjoy your favorite beverage on the martini balcony. Thoughtful upgrades abound, including specialized privacy film on south-facing windows that fills the home w/natural light while maintaining privacy, & custom lighting throughout that elevates every space. Additional highlights include an oversized private storage rm, 2 garage spaces, & countless custom details that make this one-of-a-kind unit truly unforgettable. A rare opportunity to enjoy upscale urban living in the heart of KC!

Location

State MO

County Jackson

Rooms

Other Rooms Main Floor BR, Main Floor Primary Bedroom, Sitting Room

Basement Concrete

Interior

Interior Features Custom Cabinets, Elevator, Kitchen Island, Pantry, Walk-In Closet(s)

Heating Heat Pump

Cooling Heat Pump

Flooring Concrete

Fireplace N

Appliance Dishwasher, Disposal, Freezer, Refrigerator, Gas Range

Laundry Bedroom Level

Exterior

Exterior Feature Balcony

Parking Features true

Garage Spaces 2.0

Amenities Available Storage, Other

Roof Type Other

Building

Entry Level Loft,Ranch

Sewer Public Sewer

Water Public

Structure Type Brick/Mortar

Schools

School District Kansas City Mo

Others

HOA Fee Include Building Maint,Curbside Recycle,Gas,Maintenance Free,Management,Parking,Insurance,Roof Repair,Roof Replace,Snow Removal,Trash

Ownership Private

Acceptable Financing Cash, Conventional

Listing Terms Cash, Conventional

Virtual Tour https://vimeo.com/1214829112/290849d8ce?share=copy&fl=sv&fe=ci


Heartland MLS KS / Southeast Kansas AOR

GET MORE INFORMATION

Name
Phone*
Message

Go tour this home

1904 Main ST #3S