
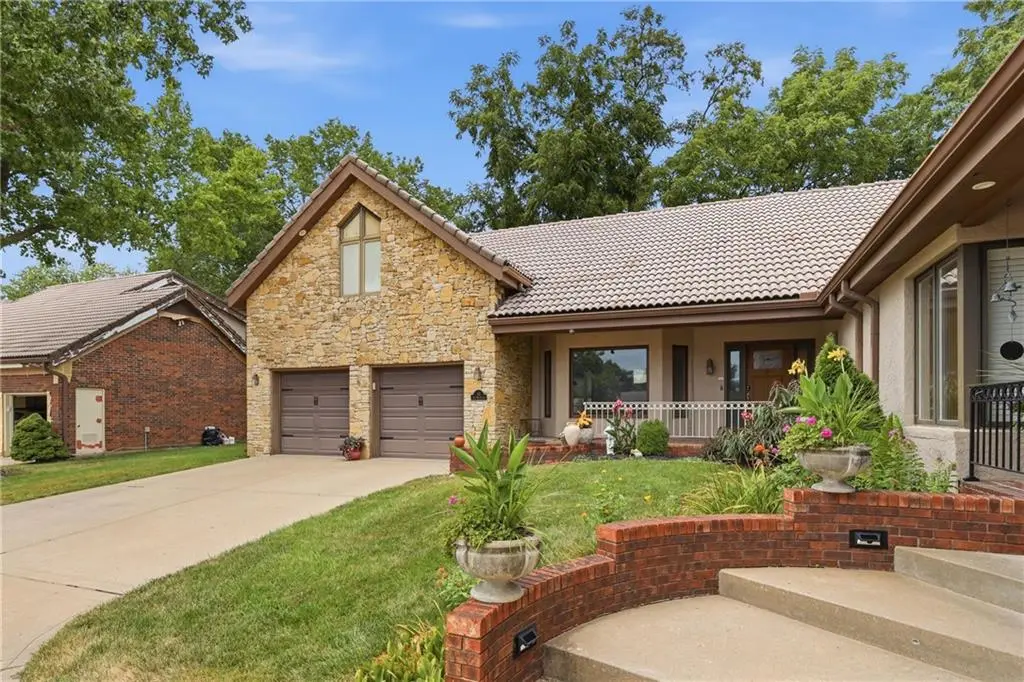
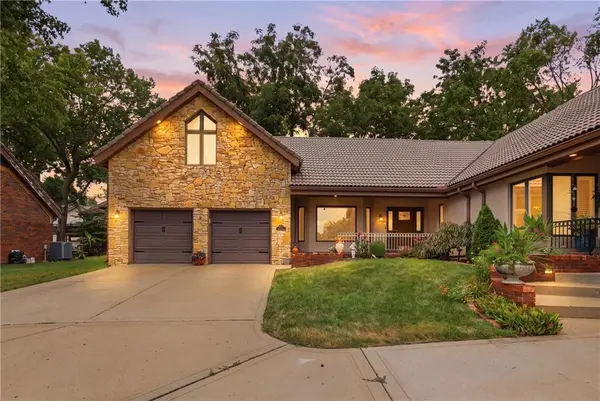
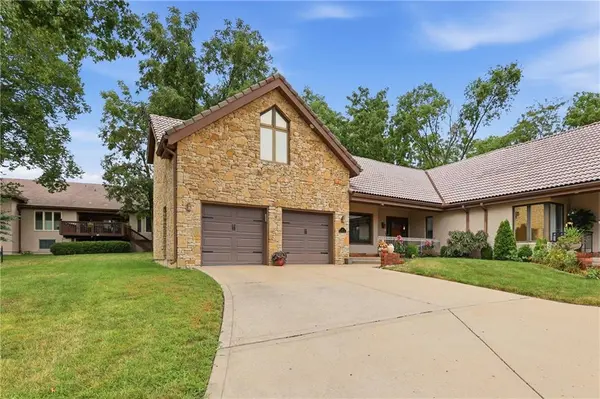
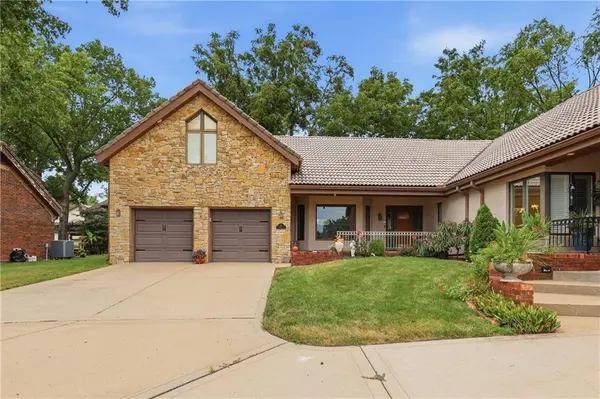
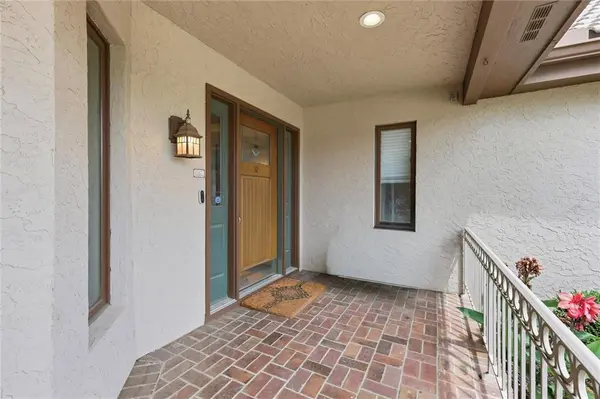

10 The Woodlands N/A Gladstone, MO 64119
2 Beds
3 Baths
2,597 SqFt
UPDATED:
Key Details
Property Type Multi-Family, Townhouse
Sub Type Townhouse
Listing Status Active
Purchase Type For Sale
Square Footage 2,597 sqft
Price per Sqft $146
Subdivision The Woodlands
MLS Listing ID 2632817
Style Traditional
Bedrooms 2
Full Baths 2
Half Baths 1
HOA Fees $489/mo
Year Built 1983
Annual Tax Amount $4,402
Lot Size 2,614 Sqft
Acres 0.06000918
Lot Dimensions 50.05x49.02
Property Sub-Type Townhouse
Source hmls
Property Description
The vaulted great room features a floor-to-ceiling stone fireplace, built-ins and wet bar. The granite and stainless kitchen with island adjoins formal dining and a breakfast area. The main-level primary suite offers a second fireplace, patio access, walk-in closet and bath with dual vanities, separate shower, soaking tub and skylight.
Upstairs, a private bedroom, full bath and adjoining den create a versatile guest, office or flex retreat. Nearly 2,000 square feet of unfinished lower-level space provides exceptional possibilities for recreation, fitness, hobbies, storage or future finish.
Outside, enjoy a brick courtyard and private planting area, along with a 2-car garage, community pool and pickleball. Maintenance-provided services include exterior and lawn care, snow removal and trash.
Location
State MO
County Clay
Rooms
Other Rooms Den/Study, Main Floor Primary Bedroom
Basement Concrete, Full, Sump Pump
Interior
Interior Features Ceiling Fan(s), Kitchen Island, Pantry, Stained Cabinets, Walk-In Closet(s), Wet Bar
Heating Natural Gas, Forced Air
Cooling Electric
Flooring Ceramic Floor, Wood
Fireplaces Number 2
Fireplaces Type Great Room, Primary Bedroom
Equipment Fireplace Screen
Fireplace Y
Appliance Dishwasher, Disposal, Down Draft, Humidifier, Microwave, Refrigerator, Built-In Oven, Electric Range, Stainless Steel Appliance(s)
Laundry In Bathroom, Main Level
Exterior
Parking Features true
Garage Spaces 2.0
Amenities Available Pool, Tennis Court(s)
Roof Type Tile
Building
Lot Description Corner Lot, Cul-De-Sac, Sprinkler-In Ground
Entry Level 1.5 Stories
Sewer Public Sewer
Water Public
Structure Type Stone Trim,Stucco
Schools
Elementary Schools Chapel Hill
Middle Schools Antioch
High Schools Winnetonka
School District North Kansas City
Others
HOA Fee Include Building Maint,Lawn Service,Snow Removal,Trash
Ownership Other
Acceptable Financing Cash, Conventional, FHA, VA Loan
Listing Terms Cash, Conventional, FHA, VA Loan
Virtual Tour https://client.jordanwyattashley.com/10-The-Woodlands-Dr/idx
