


9307 W 155th CT Overland Park, KS 66221
4 Beds
5 Baths
4,122 SqFt
Open House
Sat Sep 19, 2:00pm - 4:00pm
Sun Sep 20, 2:30pm - 4:30pm
UPDATED:
Key Details
Property Type Single Family Home
Sub Type Single Family Residence
Listing Status Active
Purchase Type For Sale
Square Footage 4,122 sqft
Price per Sqft $196
Subdivision Wilshire Farms
MLS Listing ID 2640194
Style Traditional
Bedrooms 4
Full Baths 3
Half Baths 2
HOA Fees $1,323/mo
Year Built 2009
Annual Tax Amount $8,787
Lot Size 0.280 Acres
Acres 0.28
Property Sub-Type Single Family Residence
Source hmls
Property Description
The location is hard to beat. You're just minutes from Highway 69 and a quick walk or bike ride from BluHawk, with shopping, dining, entertainment, and the growing AdventHealth Sports Park area all close by. Add award-winning schools, nearby parks, and everyday conveniences, and it's easy to see why this part of South Overland Park continues to be in such high demand.
Wilshire Farms also delivers neighborhood amenities that are difficult to replicate in newer developments. Residents enjoy an Olympic-sized pool with a summer swim team and lifeguards, pickleball and tennis courts, a clubhouse, and a scenic walking trail surrounding a large neighborhood pond.
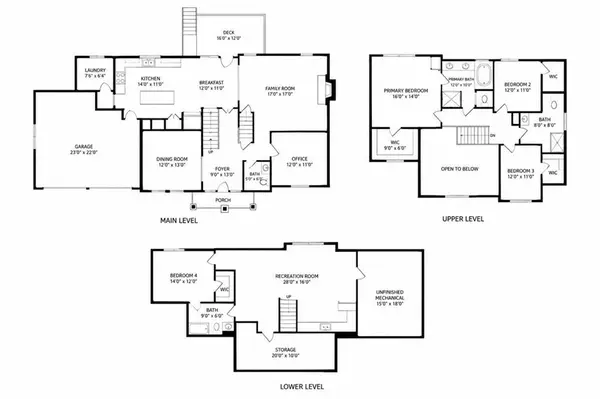
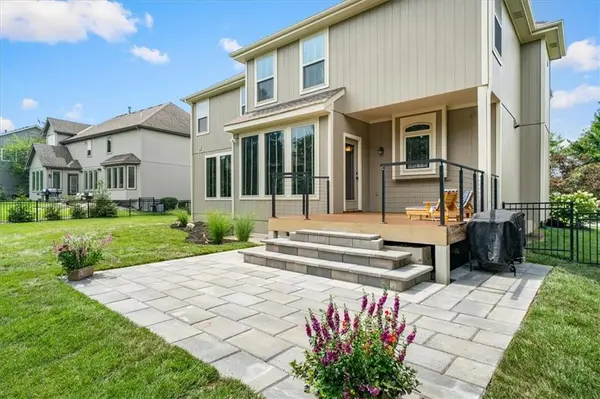
Inside, the home offers generous living spaces, an oversized primary suite, and a finished lower level with plenty of flexibility for a bar, media room, game space, home gym, or additional entertaining area. Outside, the newly completed deck and patio create even more room to relax and entertain.
Space, amenities, location, and one of the most attractive price points in Wilshire Farms — this one deserves a closer look.
Location
State KS
County Johnson
Rooms
Other Rooms Breakfast Room, Entry, Fam Rm Gar Level, Great Room, Mud Room, Recreation Room
Basement Egress Window(s), Finished, Sump Pump
Interior
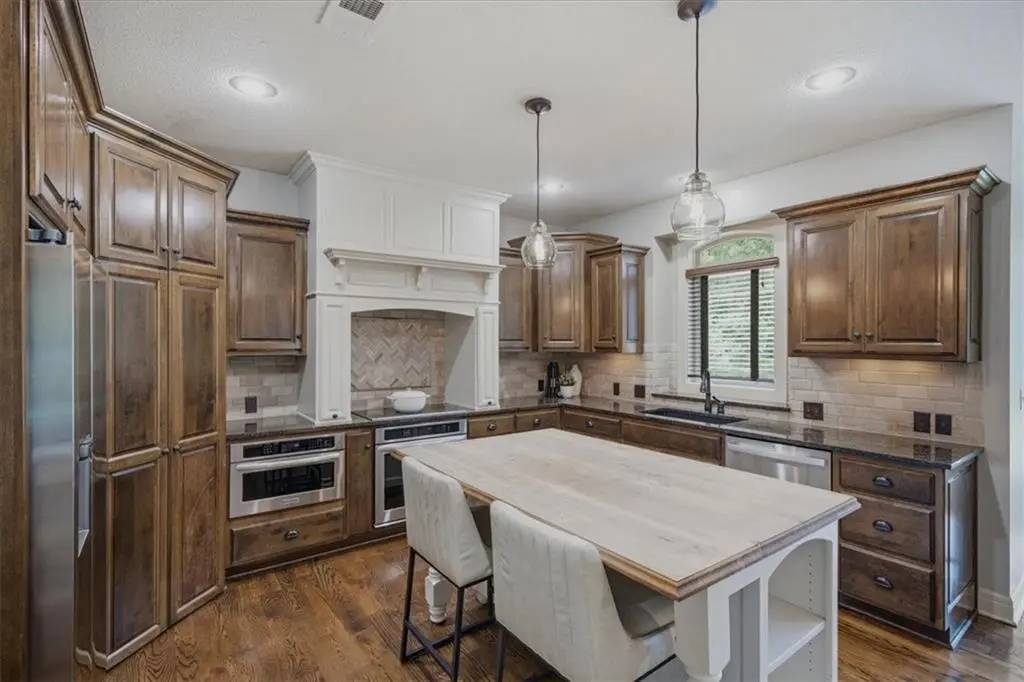
Interior Features Ceiling Fan(s), Kitchen Island, Pantry, Stained Cabinets, Walk-In Closet(s)
Heating Forced Air
Cooling Electric
Flooring Carpet, Tile, Wood
Fireplaces Number 1
Fireplaces Type Gas, Great Room, Hearth Room, See Through
Equipment Fireplace Equip, Fireplace Screen
Fireplace Y
Appliance Cooktop, Dishwasher, Disposal, Humidifier, Microwave, Refrigerator, Electric Range, Stainless Steel Appliance(s), Under Cabinet Appliance(s)
Laundry Bedroom Level, Upper Level
Exterior
Parking Features true
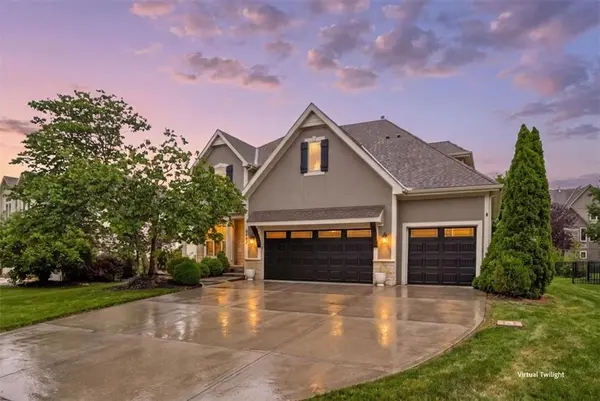
Garage Spaces 3.0
Fence Metal
Amenities Available Clubhouse, Exercise Room, Other, Party Room, Play Area, Pool, Tennis Court(s), Trail(s)
Roof Type Composition
Building
Lot Description Level, Sprinkler-In Ground
Entry Level 2 Stories
Sewer Public Sewer
Water Public
Structure Type Stucco & Frame
Schools
Elementary Schools Cedar Hills
Middle Schools Pleasant Ridge
High Schools Blue Valley West
School District Blue Valley
Others
HOA Fee Include Other,Trash
Ownership Private
Acceptable Financing Cash, Conventional, FHA, VA Loan
Listing Terms Cash, Conventional, FHA, VA Loan
