
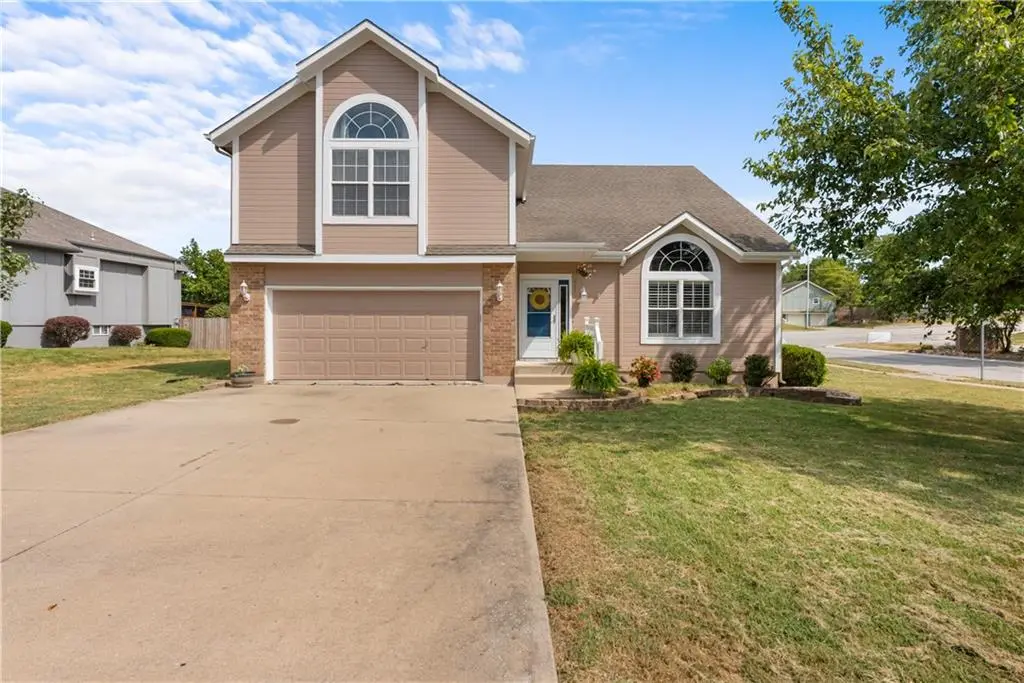



4413 SW Hillside DR Lee's Summit, MO 64082
4 Beds
3 Baths
2,837 SqFt
UPDATED:
Key Details
Property Type Single Family Home
Sub Type Single Family Residence
Listing Status Coming Soon
Purchase Type For Sale
Square Footage 2,837 sqft
Price per Sqft $130
Subdivision Stoney Creek Estates
MLS Listing ID 2641156
Style Traditional
Bedrooms 4
Full Baths 3
Year Built 2002
Annual Tax Amount $5,262
Lot Size 10,828 Sqft
Acres 0.24857667
Lot Dimensions 90x122.75
Property Sub-Type Single Family Residence
Source hmls
Property Description
The spacious primary suite provides a relaxing retreat with plenty of room to unwind, while three additional bedrooms offer flexibility for family, guests, or a home office. Large closets throughout the home provide excellent storage. The finished basement expands the living space with a generous recreation room, a large additional bedroom with an abundance of closet space, and a full bathroom—perfect for guests, teens, or extended living needs. Sub basement offers plentiful storage. Step outside to enjoy the deck and patio overlooking the level, fully fenced backyard. The privacy fence creates a wonderful outdoor space for relaxing, entertaining, or enjoying time with family and friends.
Looking for an opportunity for equity? This is it! Roof will be installed with an offer at the current listing price. Big ticket items like exterior paint and updated HVAC. Just add your personal cosmetic touches and enjoy!
Location
State MO
County Jackson
Rooms
Other Rooms Family Room, Great Room
Basement Finished, Walk-Out Access
Interior
Interior Features Ceiling Fan(s), Pantry, Vaulted Ceiling(s), Walk-In Closet(s)
Heating Natural Gas
Cooling Electric
Flooring Carpet, Wood
Fireplaces Number 1
Fireplaces Type Gas, Great Room, Heat Circulator
Fireplace Y
Appliance Exhaust Fan, Microwave, Electric Range
Laundry In Hall
Exterior
Parking Features true
Garage Spaces 2.0
Fence Wood
Amenities Available Play Area, Pool
Roof Type Composition
Building
Lot Description City Lot, Corner Lot, Level
Entry Level California Split,Front/Back Split
Sewer Public Sewer
Water Public
Structure Type Brick Trim,Frame
Schools
Elementary Schools Summit Pointe
Middle Schools Summit Lakes
High Schools Lee'S Summit West
School District Lee'S Summit
Others
HOA Fee Include Curbside Recycle,Trash
Ownership Private
Acceptable Financing Cash, Conventional, FHA, VA Loan
Listing Terms Cash, Conventional, FHA, VA Loan
