


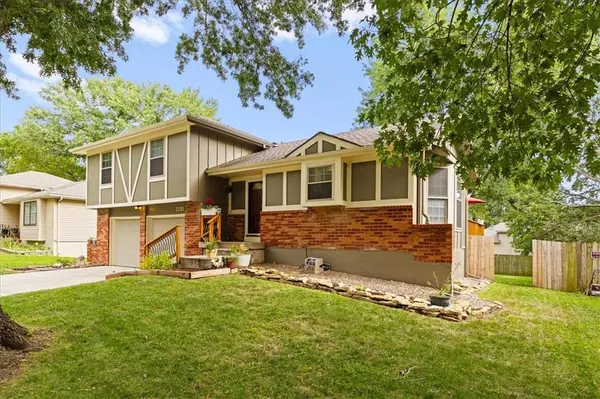

1101 E Northview ST Olathe, KS 66061
3 Beds
2 Baths
1,536 SqFt
UPDATED:
Key Details
Property Type Single Family Home
Sub Type Single Family Residence
Listing Status Active
Purchase Type For Sale
Square Footage 1,536 sqft
Price per Sqft $224
Subdivision Two Trails
MLS Listing ID 2638642
Style Traditional
Bedrooms 3
Full Baths 2
Year Built 1982
Annual Tax Amount $3,938
Lot Size 8,399 Sqft
Acres 0.19281451
Lot Dimensions 70x120
Property Sub-Type Single Family Residence
Source hmls
Property Description
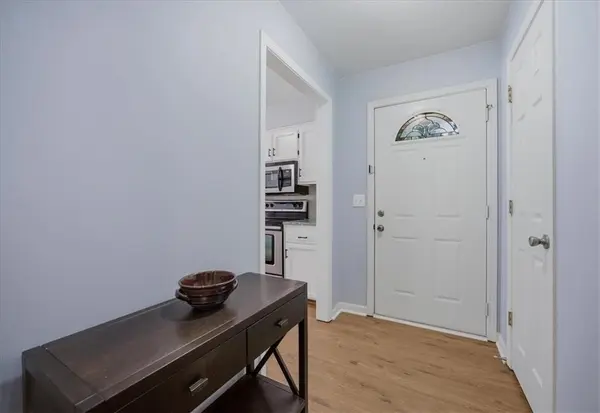
Since 2020, this home has received a new garage floor, new gutters, new LVP flooring throughout the first and second floors, fresh interior and exterior paint, and exterior chimney repairs—giving buyers the benefit of major updates without the hassle.
Inside, you'll love the bright and inviting living spaces, including a cozy brick fireplace and plenty of room to relax or entertain. The kitchen features abundant cabinetry, stainless steel appliances, generous counter space, and a sunny breakfast area, while the separate dining space is perfect for everyday meals or gatherings.
Three generously sized bedrooms, two full baths, and flexible lower-level living space provide plenty of room to spread out. Use the lower level as a family room, home office, workout space, playroom, or whatever best fits your lifestyle.
Step outside to the large elevated deck overlooking a spacious fenced backyard surrounded by mature trees—an ideal setting for pets, play, gardening, cookouts, and entertaining. A two-car garage and wide driveway complete the package.
With 1,853 square feet, thoughtful updates, flexible living space, and a fantastic backyard, this one checks all the boxes. Come see it before it's gone!
Location
State KS
County Johnson
Rooms
Basement Concrete, Finished, Radon Mitigation System
Interior
Interior Features Ceiling Fan(s), Pantry, Walk-In Closet(s)
Heating Forced Air
Cooling Electric
Flooring Carpet, Luxury Vinyl, Tile
Fireplaces Number 1
Fireplaces Type Living Room, Wood Burning
Fireplace Y
Appliance Dishwasher, Disposal, Freezer, Exhaust Fan, Microwave, Refrigerator, Electric Range, Water Softener
Laundry Dryer Hookup-Ele, In Basement
Exterior
Parking Features true
Garage Spaces 2.0
Fence Privacy, Wood
Roof Type Composition
Building
Lot Description City Lot
Entry Level Side/Side Split
Sewer Public Sewer
Water Public
Structure Type Brick/Mortar
Schools
Elementary Schools Mahaffie
Middle Schools Santa Fe Trail
High Schools Olathe North
School District Olathe
Others
Ownership Private
Acceptable Financing Cash, Conventional, FHA, VA Loan
Listing Terms Cash, Conventional, FHA, VA Loan
Virtual Tour https://my.matterport.com/show/?m=ns4RdUzdrnc&mls=1
