

503 NW 110TH ST, Kansas City, MO 64155
See all 21 photos
503 NW 110TH ST, Kansas City, MO 64155
REQUEST A TOUR If you would like to see this home without being there in person, select the "Virtual Tour" option and your agent will contact you to discuss available opportunities.
In-PersonVirtual Tour
Listed by Brenda Shores • Real Broker, LLC
$ 475,000
Est. payment /mo
Save
New

503 NW 110TH ST Kansas City, MO 64155

4 Beds

3 Baths

2,972 SqFt


UPDATED:

Key Details

Property Type Single Family Home

Sub Type Villa

Listing Status Active

Purchase Type For Sale

Square Footage 2,972 sqft

Price per Sqft $159

Subdivision Bristol Patio Homes

MLS Listing ID 2642067

Bedrooms 4

Full Baths 3

HOA Fees $150/mo

Year Built 2026

Lot Size 9,674 Sqft

Acres 0.22208448

Property Sub-Type Villa

Source hmls

Property Description

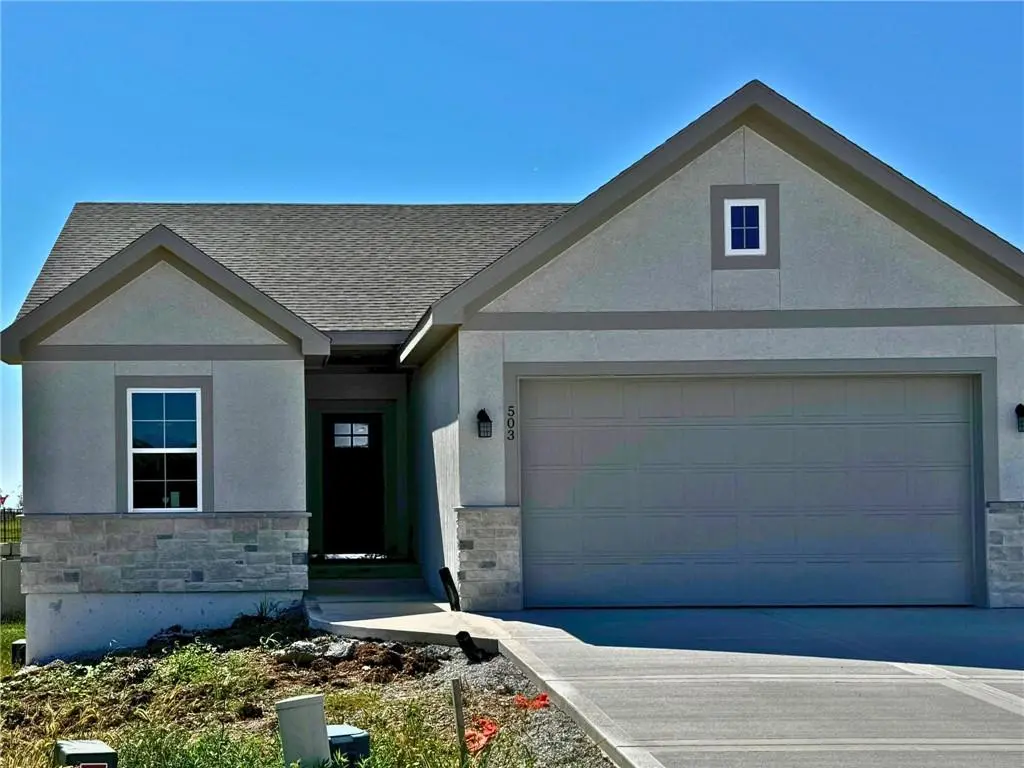
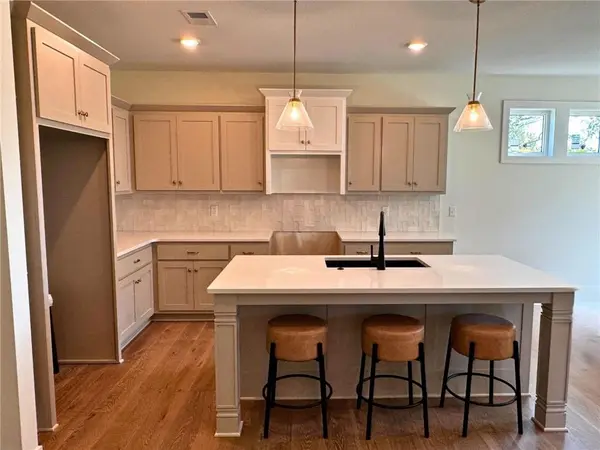
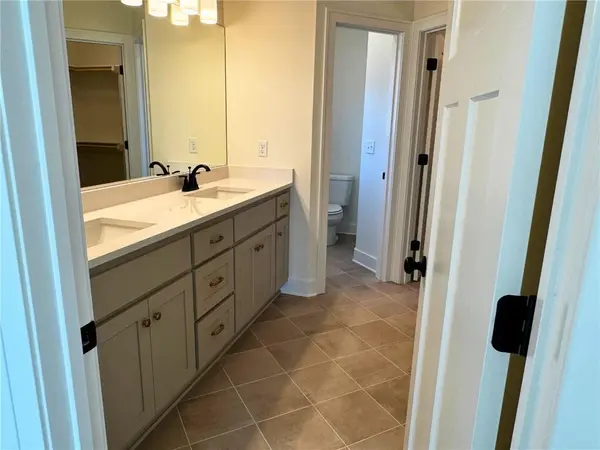
Brand-New Home by Platinum Homes in Bristol Park Patio Homes, sitting on 2 Lots on a Cul-de-Sac! This 4 Bedroom, 3 Bathroom home w/ 2-Car Garage offers 2,241 sq. ft. of finished living space, upgraded finishes & a flexible layout w/ 2 Bedrooms on the Main Level plus 2 Bedrooms in the finished Lower Level. Covered Front Porch opens to an Entry w/ 12' ceiling, glass-paneled door & 8" engineered wood plank flooring throughout the Main-Level living areas. Open Eat-In Kitchen features painted cabinetry w/ deep drawers, Pantry, built-in trash bin, Quartz countertops, ceramic tile backsplash, allowance for stainless steel appliances & large black composite sink. Dining Area offers backyard-facing windows & access to the 14' x 14' Covered Deck. The Great Room features a 12' ceiling, Gas Fireplace w/ stacked subway tile surround, wood mantle & picture windows overlooking the Deck. Main-Level Primary Bedroom includes a tray ceiling, 2 backyard-facing windows & Private Bathroom w/ Quartz dual-sink vanity, tiled shower w/ built-in seat, private stool room & Walk-In Closet w/ built-in shelving. A Front Bedroom w/ vaulted ceiling, nearby Full Bathroom & Main-Level Laundry add flexibility & convenience. Finished Lower Level offers a spacious 22' x 19' Family Room w/ large backyard-facing window. Two additional Bedrooms feature long closets w/ double hanging rods & built-in shelving. A third Full Bathroom includes a Quartz vanity & fiberglass tub/shower. Unfinished Utility & Storage Rooms provide additional space. Additional features include 6" baseboards, 3-panel interior doors, LED lighting, high-efficiency Lennox furnace, Honeywell humidifier, Bradford White water heater, sump pump, radon mitigation rough-in w/ fan not installed & insulated Garage door w/ opener. Conveniently located near US-169 w/ connections to MO-152, I-435 & I-29. North Kansas City Schools, including Staley High School.

Location

State MO

County Clay

Rooms

Other Rooms Entry, Family Room, Great Room, Main Floor BR, Main Floor Primary Bedroom

Basement Concrete, Daylight, Finished, Full, Sump Pump

Interior

Interior Features Ceiling Fan(s), Kitchen Island, Painted Cabinets, Pantry, Smart Thermostat, Vaulted Ceiling(s), Walk-In Closet(s)

Heating Forced Air

Cooling Electric

Flooring Carpet, Ceramic Floor, Wood

Fireplaces Number 1

Fireplaces Type Gas, Great Room

Equipment Fireplace Screen

Fireplace Y

Appliance Dishwasher, Humidifier, Microwave, Electric Range

Laundry Laundry Room, Main Level

Exterior

Parking Features true

Garage Spaces 2.0

Roof Type Composition

Building

Lot Description Cul-De-Sac

Entry Level Reverse 1.5 Story

Sewer Public Sewer

Water Public

Structure Type Stone Trim,Stucco & Frame,Wood Siding

Schools

Elementary Schools Nashua

Middle Schools New Mark

High Schools Staley High School

School District North Kansas City

Others

HOA Fee Include Lawn Service,Management,Snow Removal

Ownership Private

Acceptable Financing Cash, Conventional, FHA, VA Loan

Listing Terms Cash, Conventional, FHA, VA Loan


Heartland MLS KS / Southeast Kansas AOR

GET MORE INFORMATION

Name
Phone*
Message

Go tour this home

503 NW 110TH ST