
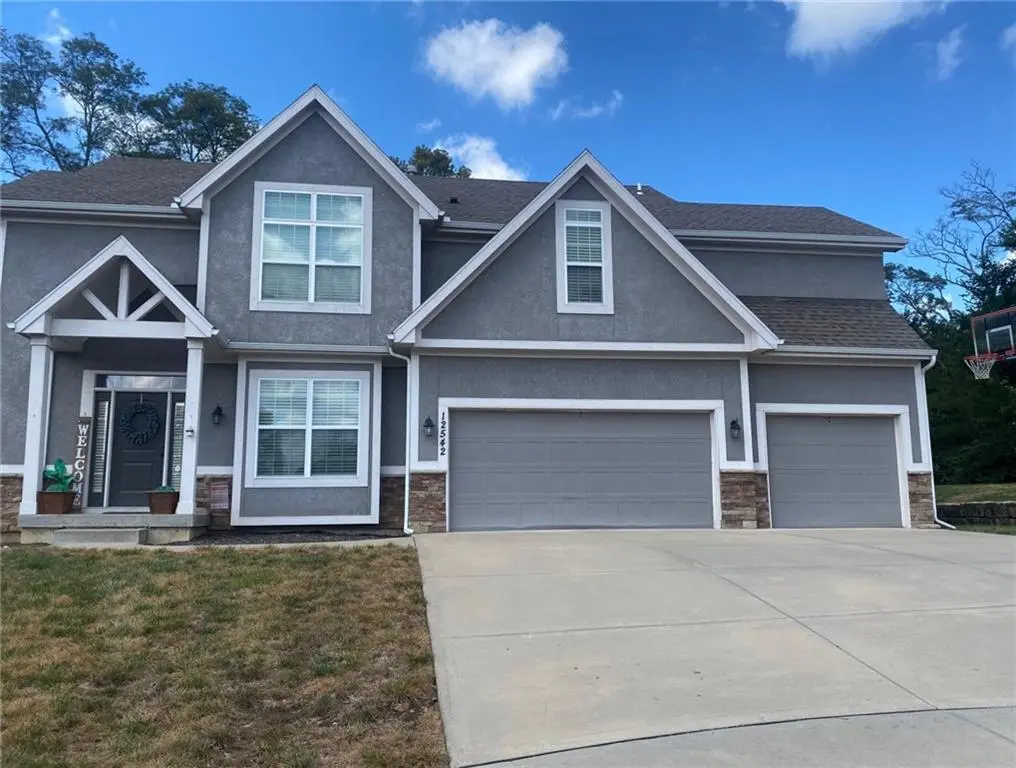

12542 Walnut CT Kansas City, MO 64145
5 Beds
5 Baths
3,528 SqFt
UPDATED:
Key Details
Property Type Single Family Home
Sub Type Single Family Residence
Listing Status Coming Soon
Purchase Type For Sale
Square Footage 3,528 sqft
Price per Sqft $155
Subdivision Huntington Place
MLS Listing ID 2639368
Style Traditional
Bedrooms 5
Full Baths 4
Half Baths 1
Year Built 2014
Annual Tax Amount $7,697
Lot Size 0.440 Acres
Acres 0.44
Property Sub-Type Single Family Residence
Source hmls
Property Description
The main level also includes a convenient mudroom and easy access to the backyard, making everyday living and entertaining a breeze.
Upstairs, the spacious Primary Bedroom features a tray ceiling and a private retreat-like feel. The Primary Bath includes a large walk-in shower, separate jetted tub, and generous walk-in closet. Two additional bedrooms share a convenient Jack-and-Jill bath, while a third bedroom is served by an updated hall bath.
The finished lower level provides additional living space with a versatile flex area and a full bath, offering excellent flexibility for a home office, playroom, exercise space, media area, guest suite, or whatever best suits your needs.
With its thoughtful floor plan, beautiful updates, and exceptional combination of comfort and functionality, this Huntington Place home has it all. Perfect for everyday living, relaxing, and entertaining—bring your choosiest buyers, as they're sure to fall in love!
Location
State MO
County Jackson
Rooms
Other Rooms Family Room
Basement Basement BR, Egress Window(s), Finished, Sump Pump
Interior
Interior Features Ceiling Fan(s), Kitchen Island, Pantry, Vaulted Ceiling(s), Walk-In Closet(s)
Heating Heat Pump
Cooling Heat Pump
Flooring Carpet, Luxury Vinyl, Wood
Fireplaces Number 1
Fireplaces Type Living Room
Fireplace Y
Appliance Dishwasher, Disposal, Microwave, Refrigerator, Built-In Oven, Stainless Steel Appliance(s)
Laundry Bedroom Level, Laundry Room
Exterior
Parking Features true
Garage Spaces 3.0
Roof Type Composition
Building
Lot Description City Lot, Cul-De-Sac, Many Trees
Entry Level 2 Stories
Sewer Public Sewer
Water Public
Structure Type Stone Trim,Stucco & Frame
Schools
Elementary Schools Martin City
Middle Schools Martin City
High Schools Grandview
School District Grandview
Others
Ownership Private
Acceptable Financing Cash, Conventional, FHA, VA Loan
Listing Terms Cash, Conventional, FHA, VA Loan
