
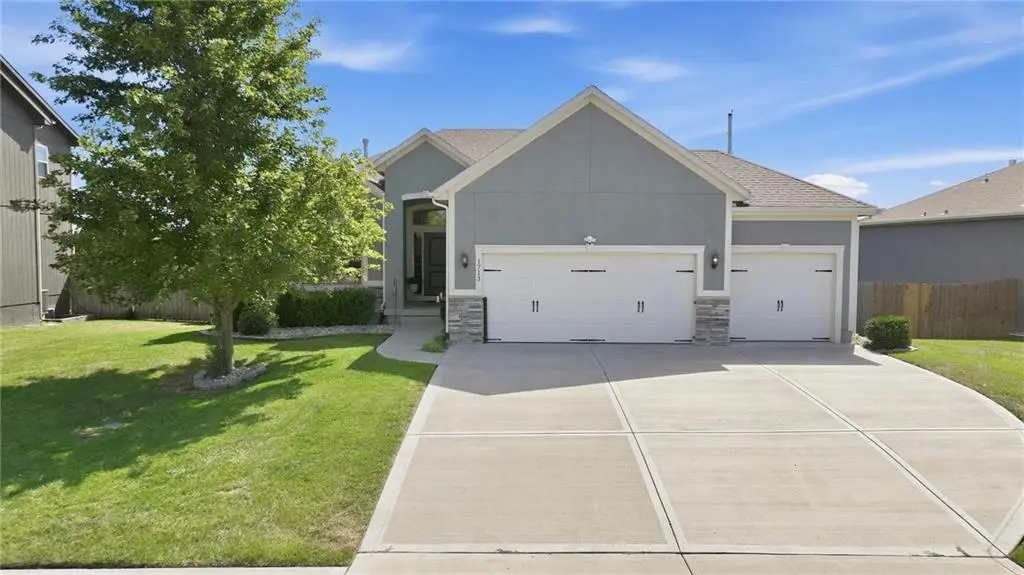


1713 SW Merryman DR Lee's Summit, MO 64082
4 Beds
3 Baths
2,155 SqFt
UPDATED:
Key Details
Property Type Single Family Home
Sub Type Single Family Residence
Listing Status Coming Soon
Purchase Type For Sale
Square Footage 2,155 sqft
Price per Sqft $220
Subdivision Manor At Stoney Creek
MLS Listing ID 2642187
Style Traditional
Bedrooms 4
Full Baths 3
HOA Fees $680/ann
Year Built 2018
Annual Tax Amount $5,401
Lot Size 9,060 Sqft
Acres 0.20798898
Property Sub-Type Single Family Residence
Source hmls
Property Description
Outdoor living is highlighted by a deck that overlooks a large fenced-in yard, creating a serene setting for gatherings. The property sits on a 0.21-acre lot (9,000.0 square feet) within the Lee's Summit West School District.
Neighborhood amenities enhance the living experience, providing access to three pools, a clubhouse, playgrounds, and sand volleyball.
Location
State MO
County Jackson
Rooms
Other Rooms Main Floor BR, Main Floor Primary Bedroom, Recreation Room
Basement Daylight, Finished, Sump Pump
Interior
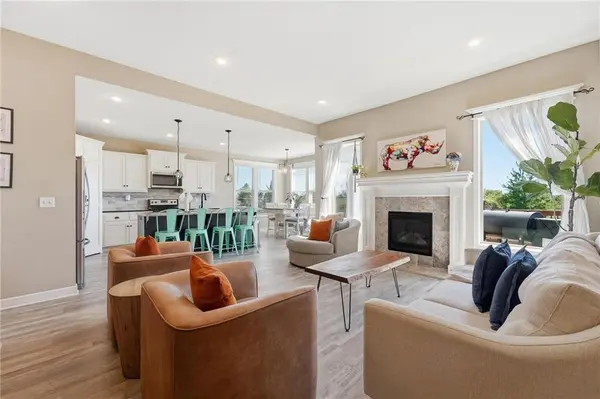
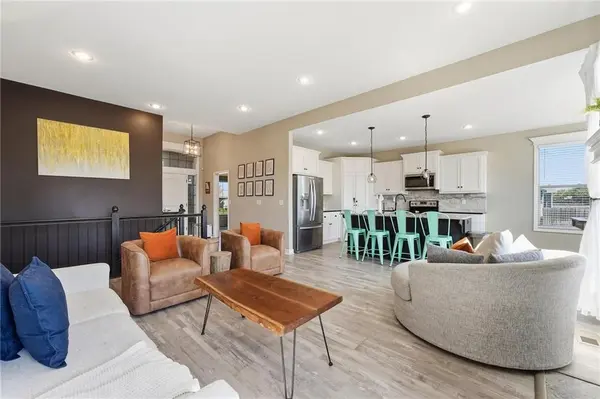
Interior Features Ceiling Fan(s), Kitchen Island, Pantry, Vaulted Ceiling(s), Walk-In Closet(s), Wet Bar
Heating Forced Air
Cooling Electric
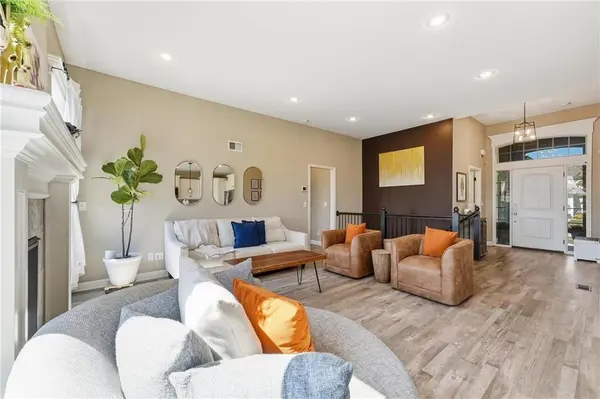
Flooring Carpet, Tile, Wood
Fireplaces Number 1
Fireplaces Type Family Room
Fireplace Y
Appliance Dishwasher, Disposal, Dryer, Microwave, Refrigerator, Electric Range, Stainless Steel Appliance(s), Washer
Laundry Bedroom Level, Main Level
Exterior
Parking Features true
Garage Spaces 3.0
Amenities Available Play Area, Pool
Roof Type Composition
Building
Lot Description City Limits, Level, Many Trees
Entry Level Reverse 1.5 Story
Sewer Public Sewer
Water Public
Structure Type Stucco,Wood Siding
Schools
Elementary Schools Summit Pointe
Middle Schools Summit Lakes
High Schools Lee'S Summit West
School District Lee'S Summit
Others
HOA Fee Include Curbside Recycle,Trash
Ownership Private
Acceptable Financing Cash, Conventional, FHA, VA Loan
Listing Terms Cash, Conventional, FHA, VA Loan
