
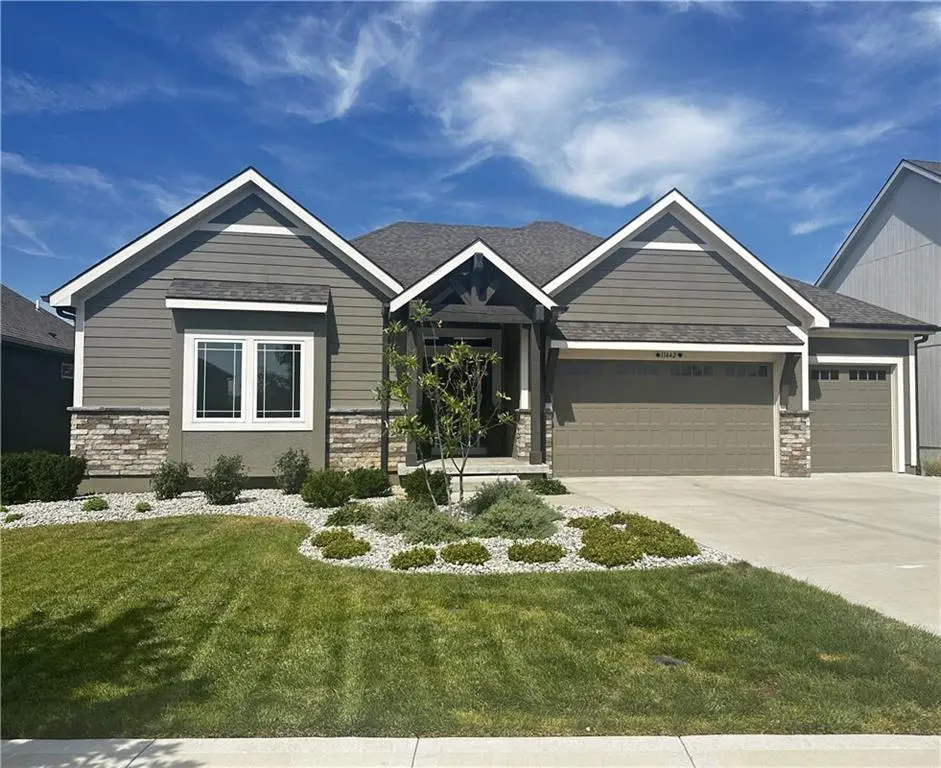

11442 S Montclaire DR, Olathe, KS 66061
REQUEST A TOUR If you would like to see this home without being there in person, select the "Virtual Tour" option and your agent will contact you to discuss available opportunities.
In-PersonVirtual Tour
Listed by Teresa Hoffman • Keller Williams Realty Partners Inc.
$ 865,000
Est. payment /mo
Save
Coming Soon

11442 S Montclaire DR Olathe, KS 66061

4 Beds

3 Baths

3,307 SqFt


Open House

Thu Sep 17, 4:30pm - 6:30pm

UPDATED:

Key Details

Property Type Single Family Home

Sub Type Single Family Residence

Listing Status Coming Soon

Purchase Type For Sale

Square Footage 3,307 sqft

Price per Sqft $261

Subdivision Covington Creek

MLS Listing ID 2642272

Style Traditional

Bedrooms 4

Full Baths 3

HOA Fees $965/ann

Year Built 2022

Annual Tax Amount $10,960

Lot Size 8,558 Sqft

Acres 0.19648392

Property Sub-Type Single Family Residence

Source hmls

Property Description

Privately tucked against a beautiful backdrop of mature trees, this lightly lived-in reverse 1.5-story offers the feel of new construction with the warmth and refinement of a finished home. Set on a stunning walkout lot, the stone and stucco exterior creates an impressive first impression, while the interior blends thoughtful design with effortless luxury. The main level is designed for both comfort and convenience, featuring a spacious primary suite, a second bedroom, and laundry access directly from the primary walk-in closet. At the heart of the home, the gourmet kitchen is made for gathering with double ovens, an oversized island, a gas range, a generous walk-in pantry, and a large dining area perfect for everything from quiet dinners to holiday celebrations. Start your mornings on the covered, screened porch beside the fireplace, surrounded by peaceful views, or host friends overlooking the private backyard. The finished walkout lower level continues the experience with a spacious family room, stylish wet bar with sink, beverage refrigerator and microwave, plus two additional bedrooms and a bathroom. Thoughtful upgrades include window shades, epoxy garage flooring, metal fencing, floating shelves, radon mitigation system, and striking ceiling beams in the great room. Beautifully maintained, exceptionally appointed, and completely move-in ready, this is a home designed to be enjoyed from the moment you arrive.

Location

State KS

County Johnson

Rooms

Other Rooms Family Room, Main Floor BR, Main Floor Primary Bedroom

Basement Basement BR, Finished, Walk-Out Access

Interior

Interior Features Custom Cabinets, Kitchen Island, Pantry, Walk-In Closet(s), Wet Bar

Heating Forced Air

Cooling Electric

Flooring Carpet, Tile, Wood

Fireplaces Number 2

Fireplaces Type Gas, Great Room, Other

Fireplace Y

Appliance Cooktop, Dishwasher, Disposal, Double Oven, Exhaust Fan, Humidifier, Microwave, Refrigerator, Gas Range, Stainless Steel Appliance(s)

Laundry Main Level, Sink

Exterior

Parking Features true

Garage Spaces 3.0

Fence Metal

Amenities Available Play Area, Pool

Roof Type Composition

Building

Lot Description Adjoin Greenspace, Sprinkler-In Ground

Entry Level Reverse 1.5 Story

Sewer Public Sewer

Water Public

Structure Type Frame

Schools

Elementary Schools Millbrooke

Middle Schools Summit Trail

High Schools Olathe Northwest

School District Olathe

Others

Ownership Private

Acceptable Financing Cash, Conventional, FHA, VA Loan

Listing Terms Cash, Conventional, FHA, VA Loan


Heartland MLS KS / Southeast Kansas AOR

GET MORE INFORMATION

Name
Phone*
Message

Go tour this home

11442 S Montclaire DR