


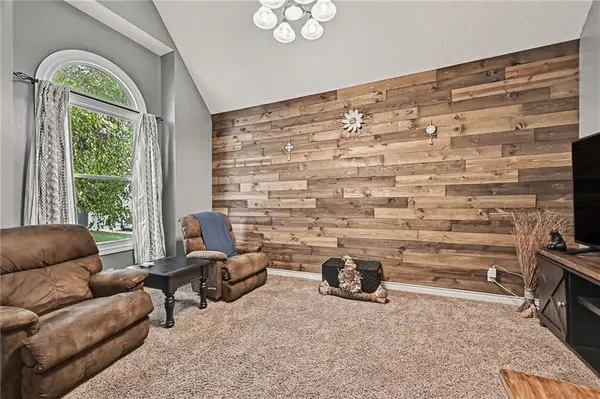



21711 W 51st PL Shawnee, KS 66226
4 Beds
5 Baths
3,519 SqFt
UPDATED:
Key Details
Property Type Single Family Home
Sub Type Single Family Residence
Listing Status Coming Soon
Purchase Type For Sale
Square Footage 3,519 sqft
Price per Sqft $149
Subdivision Brittany Heights
MLS Listing ID 2649581
Style Traditional
Bedrooms 4
Full Baths 4
Half Baths 1
HOA Fees $600/ann
Year Built 1999
Annual Tax Amount $5,310
Lot Size 0.280 Acres
Acres 0.28
Property Sub-Type Single Family Residence
Source hmls
Property Description
The main level offers multiple gathering spaces, a dedicated office with beautiful bay windows, formal dining, and an inviting living room with a cozy fireplace. The spacious kitchen features granite countertops, an island, abundant cabinetry, and hardwood floors that flow into the breakfast area. Upstairs, the generous primary suite offers a relaxing retreat with a tray ceiling, dual connected walk-in closets, soaking tub, and separate shower. Three additional bedrooms provide plenty of options for whatever life brings.
Need even more room? The finished walkout basement is a game changer! With a second kitchen, full bathroom, and expansive recreation space, it's ideal for entertaining, extended stays, movie nights, or creating a separate living area. The basement kitchen even has a 220V outlet ready for the addition of a full-size range. Plus, a generous unfinished storage area keeps everything organized and out of sight.
Outside, mature trees and a fenced backyard create a wonderful setting for outdoor living. Enjoy morning coffee on the elevated deck, gather on the lower patio, or unwind in the hot tub that STAYS, tucked beneath the deck for added privacy!
A NEW ROOF in 2025, three-car garage, neighborhood swimming pool, and highly regarded De Soto School District complete the package. Move-in ready with room to grow, entertain, work, and relax. This is the space you've been waiting for!
Location
State KS
County Johnson
Rooms
Other Rooms Den/Study
Basement Finished, Full, Walk-Out Access
Interior
Heating Central Gas
Cooling Attic Fan, Electric
Flooring Tile, Carpet, Wood
Fireplaces Number 1
Fireplaces Type Gas, Living Room
Fireplace Y
Appliance Dishwasher, Disposal, Microwave, Refrigerator, Electric Range
Laundry Laundry Room, Main Level
Exterior
Parking Features true
Garage Spaces 3.0
Fence Privacy, Wood
Amenities Available Pool
Roof Type Composition
Building
Entry Level 2 Stories
Sewer Public Sewer
Water Public
Structure Type Frame,Stone Trim
Schools
Elementary Schools Clear Creek
Middle Schools Monticello Trails
High Schools Mill Valley
School District De Soto
Others
Ownership Private
Acceptable Financing Cash, Conventional
Listing Terms Cash, Conventional
