
$849,900
$849,900
For more information regarding the value of a property, please contact us for a free consultation.
921 NW 1751 RD Bates City, MO 64011
4 Beds
5 Baths
5,629 SqFt
Key Details
Sold Price $849,900
Property Type Single Family Home
Sub Type Single Family Residence
Listing Status Sold
Purchase Type For Sale
Square Footage 5,629 sqft
Price per Sqft $150
Subdivision Timberlake Meadows
MLS Listing ID 2548799
Sold Date 09/11/26
Style Traditional
Bedrooms 4
Full Baths 3
Half Baths 2
HOA Fees $41/ann
Year Built 2007
Annual Tax Amount $4,276
Lot Size 3.000 Acres
Acres 3.0
Property Sub-Type Single Family Residence
Source hmls
Property Description
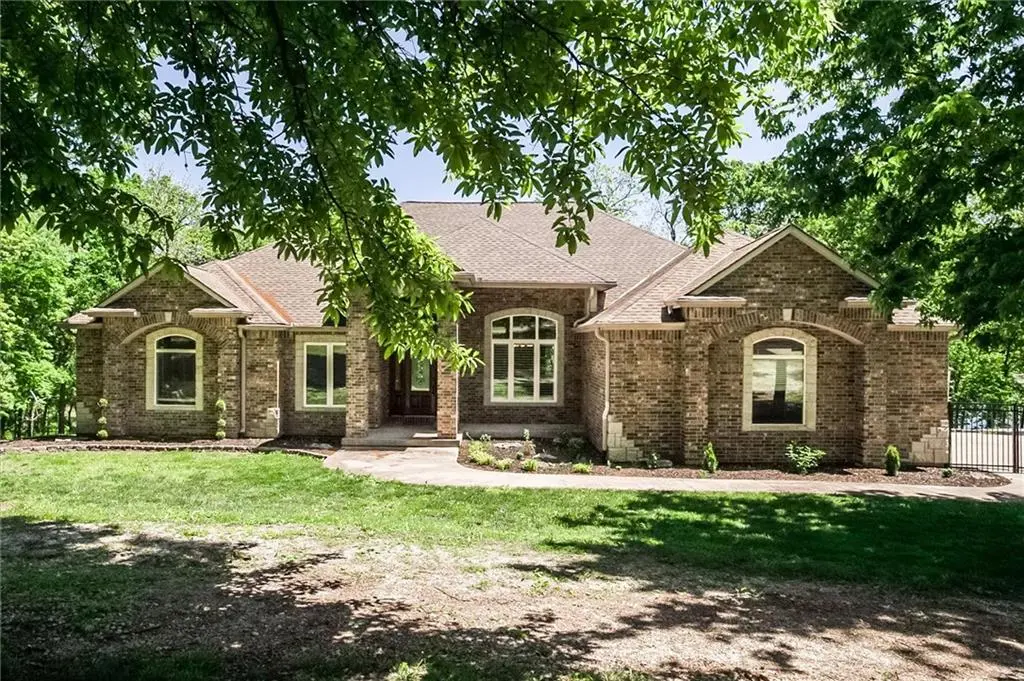
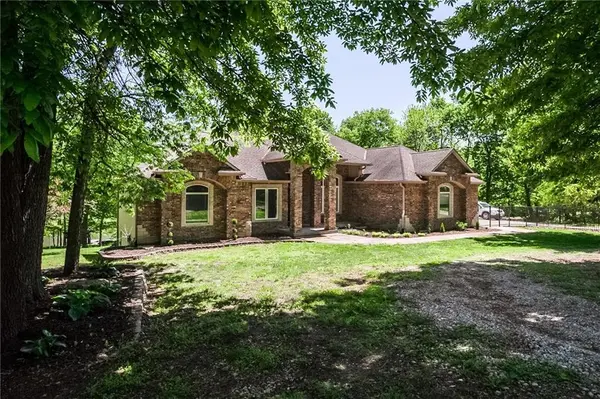
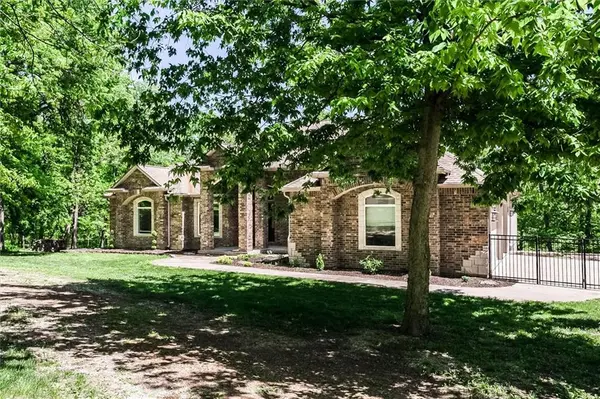
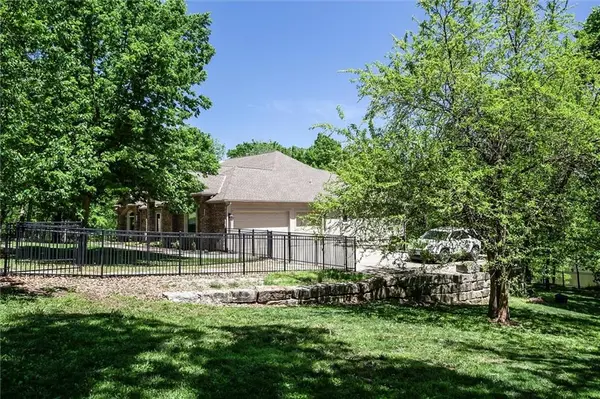
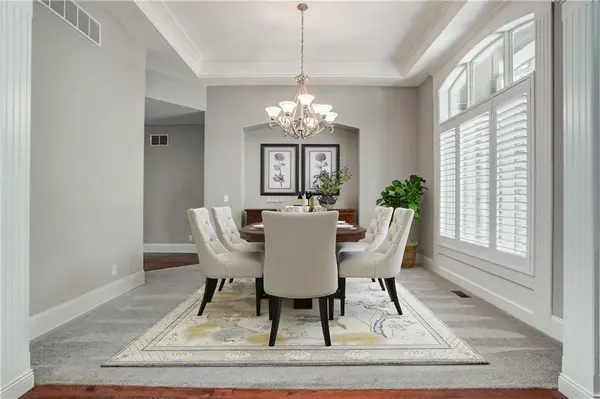
Nestled on a picturesque 3-acre lot, this exquisite 4-bedroom home offers a perfect blend of timeless charm and modern luxury. The striking brick exterior and spacious 3-car garage create a warm and inviting first impression. Inside, you'll find a beautifully open layout adorned with rich hardwood floors and expansive windows that fill the home with natural light. The gourmet kitchen is a true showpiece, featuring a large island, sleek stainless steel appliances, and a generous walk-in pantry—ideal for both everyday living and entertaining. Just off the main living space, a tranquil screened-in sunroom provides the perfect spot to unwind while enjoying views of the surrounding nature. Outside, discover a beautifully landscaped koi pond with a cascading waterfall, protective netting, and a brand-new pump installed in October 2024—creating a serene backyard oasis. For pet lovers, the expansive grounds make this a true dog lover's paradise, offering plenty of space to roam and play. The lovely master suite offers a peaceful retreat, complete with elegant finishes and ample space. Downstairs, the finished walk-out basement expands your living and entertaining options with a full kitchen or bar area, perfect for hosting guests.Home is Heated/Cooled by Geo-Thermal Heat Pump and there is also a suspended ceiling lower level under the garage. This exceptional home offers space, style, and serenity—an extraordinary opportunity in a truly beautiful setting.
Location
State MO
County Johnson
Rooms
Other Rooms Den/Study, Enclosed Porch, Exercise Room, Family Room, Main Floor Primary Bedroom, Mud Room, Workshop
Basement Concrete, Finished, Walk-Out Access
Interior
Interior Features Ceiling Fan(s), Custom Cabinets, Kitchen Island, Pantry, Vaulted Ceiling(s), Walk-In Closet(s), Wet Bar
Heating Heat Pump
Cooling Heat Pump
Flooring Wood
Fireplaces Number 3
Fireplaces Type Electric, Family Room, See Through, Wood Burning
Fireplace Y
Appliance Cooktop, Dishwasher, Double Oven, Refrigerator, Stainless Steel Appliance(s)
Laundry Main Level
Exterior
Parking Features true
Garage Spaces 3.0
Roof Type Composition
Building
Lot Description Acreage, Lake Front, Pond(s), Many Trees
Entry Level Ranch,Reverse 1.5 Story
Sewer Septic Tank
Water Public
Structure Type Brick/Mortar,Stone Trim
Schools
Elementary Schools Odessa
Middle Schools Odessa
High Schools Odessa
School District Odessa
Others
Ownership Private
Acceptable Financing Cash, Conventional, FHA, VA Loan
Listing Terms Cash, Conventional, FHA, VA Loan
Read Less
Want to know what your home might be worth? Contact us for a FREE valuation!

Our team is ready to help you sell your home for the highest possible price ASAP
